



















66 1st StreetOakmont, PA 15139

- 4Beds
- 4Full Baths
- 1Half Baths
- 3,309Sq Ft
- 2Car Garage
- 4Stories
Description
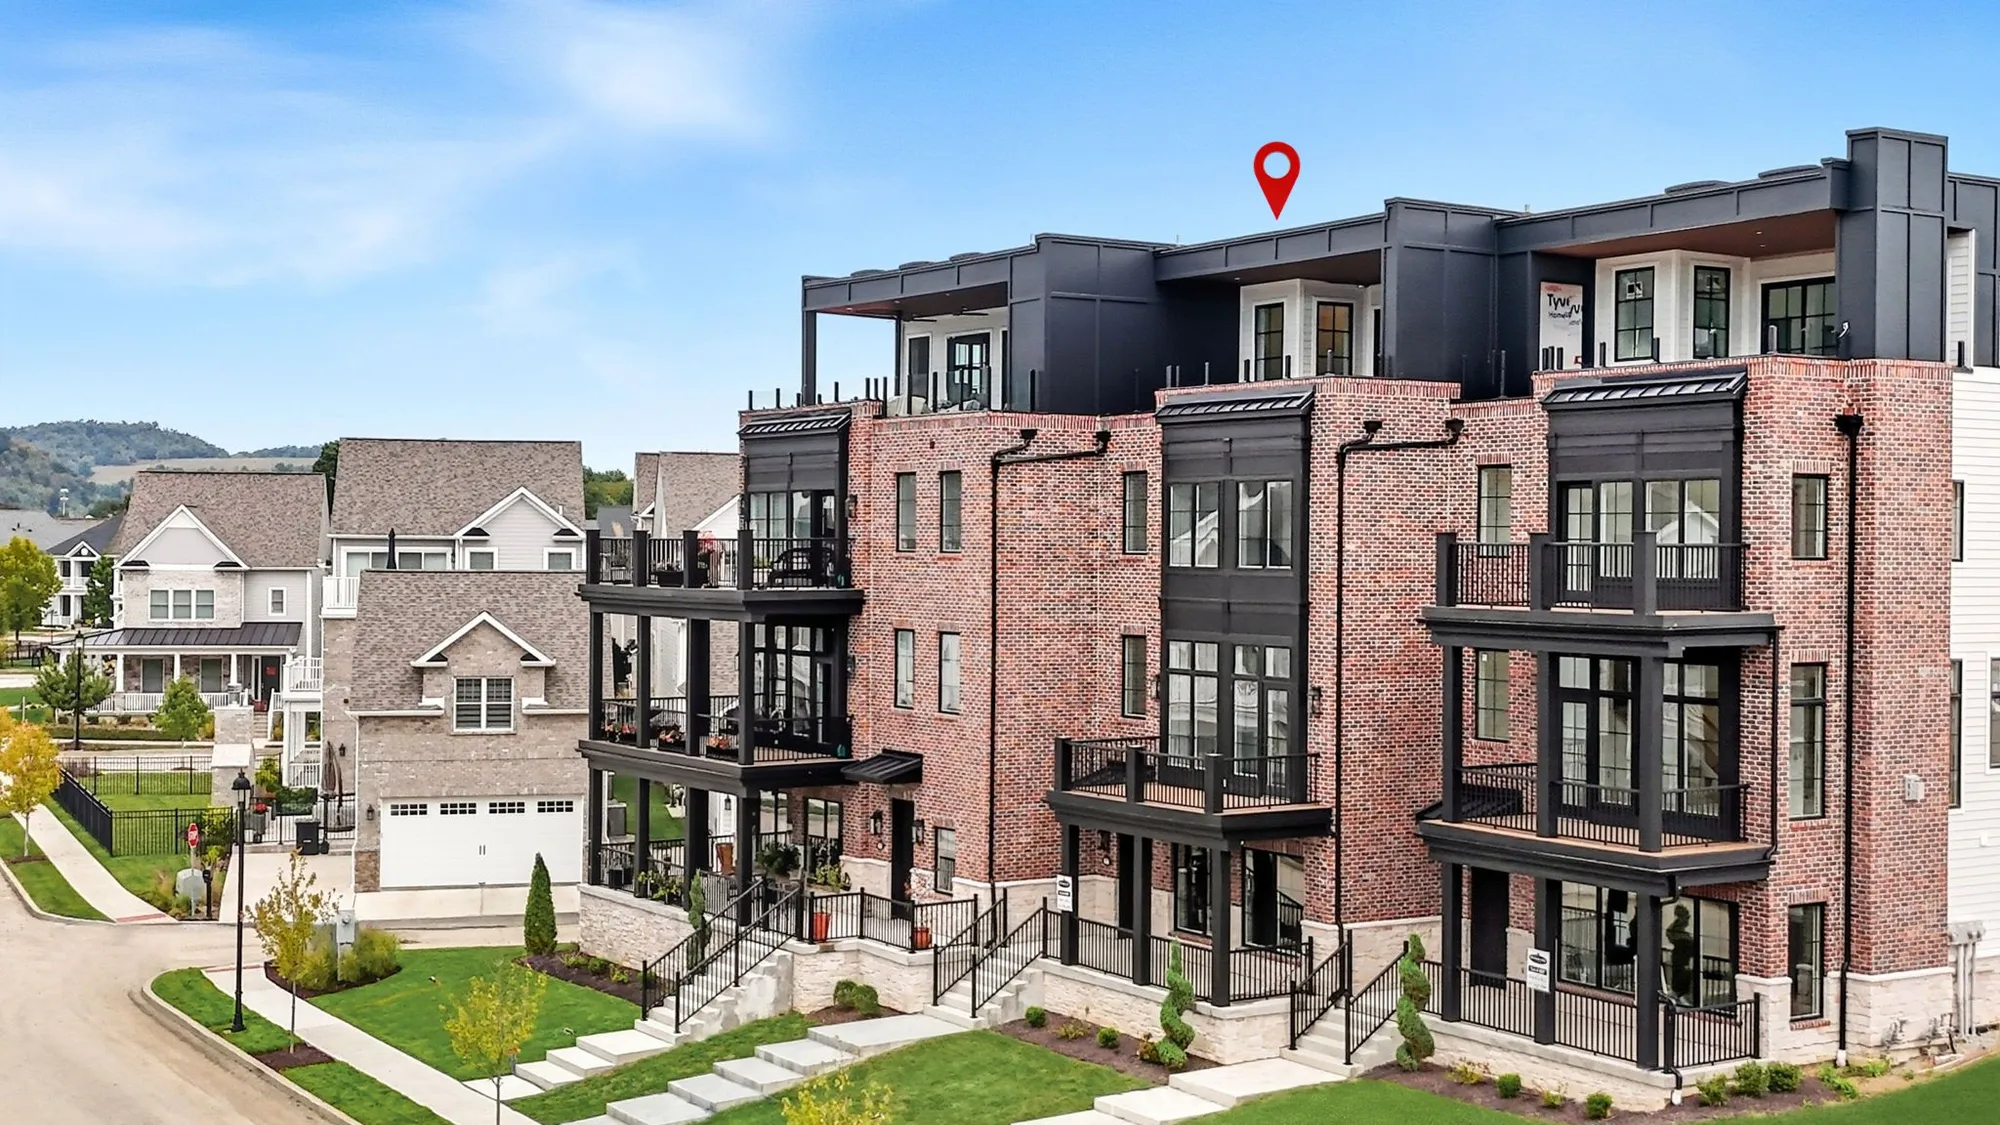
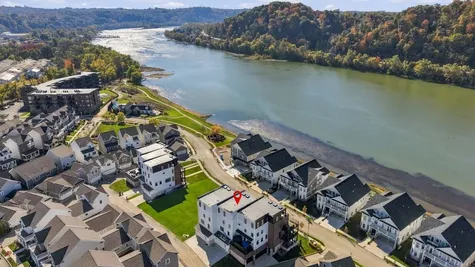
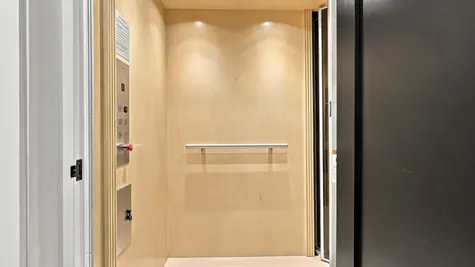
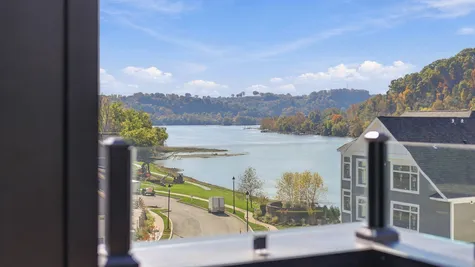
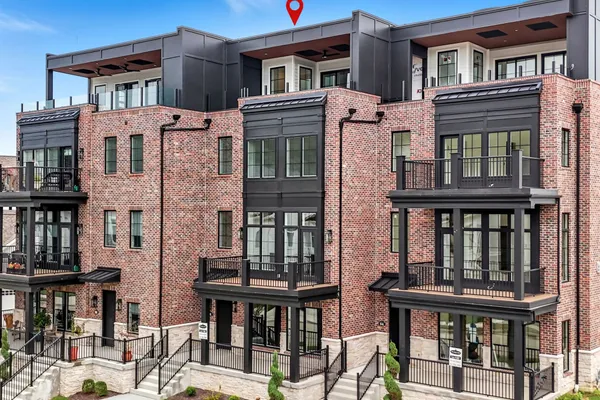
Welcome to 66 First Street, a brand-new Overlook Brownstone at The River’s Edge of Oakmont, where river views and resort-style amenities come together in one walkable community. Across four floors and 3,309 square feet, a private elevator carries you from the garage all the way to the covered rooftop terrace, the space that gives these homes their name. Step outside and the view stretches over the rooftops and tree-lined streets of the neighborhood to the Allegheny River beyond. The main level is made for gathering, the third floor for rest, and the top floor is yours to define.
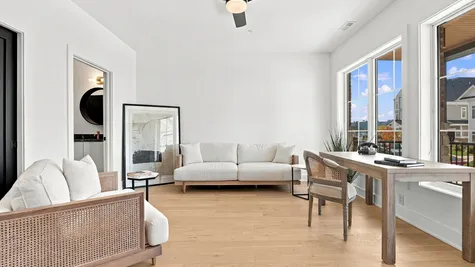
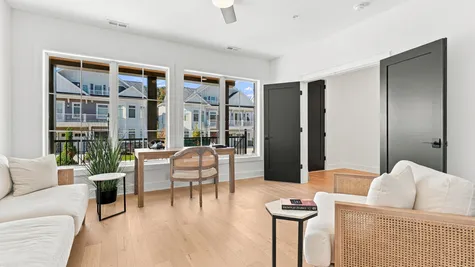
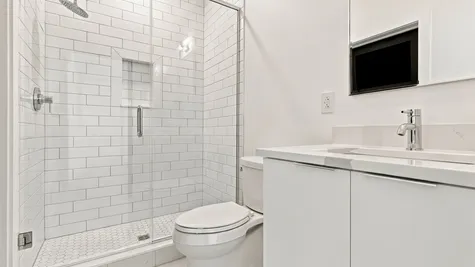
On the first floor, a covered front porch welcomes you home, and the heated, epoxy-floored two-car garage gives you step-free access to the elevator. A flexible bonus room with its own en suite bath and tiled shower makes an easy guest suite, home office, or studio.
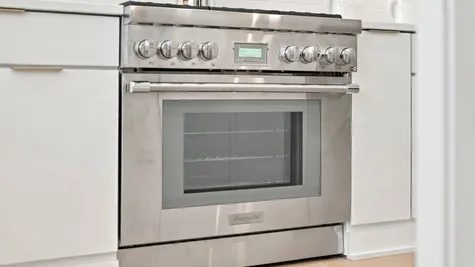
Up one floor, 10-foot ceilings and tall windows open up the main level. The living room centers on a linear fireplace with a TV hookup above, framed in architectural shelving, and leads out to a covered river-view balcony, the spot for morning coffee or dinner outside. Just off the living area, a flexible nook can hold a desk, a reading chair, or a coffee bar, whatever suits the way you live. The kitchen pairs a Thermador Professional Series appliance package, including a professional gas range, with custom soft-close cabinetry and a spacious quartz island, with a convenient powder room close by. Across from it, a cozy sitting area centers on a second linear fireplace, also with a TV hookup above. Dinner prep never means missing kickoff or the next episode, and you’re always part of the conversation.
On the third floor, the owner’s suite is a true retreat. It has a generous walk-in closet and a spa-inspired bath with quartz countertops, a frameless glass shower, and gold fixtures. A second bedroom suite with its own bath and walk-in closet sits on the same floor, along with a full-size laundry room right where you need it.
The fourth floor is what sets this home apart. A bonus room with floor-to-ceiling sliding doors opens onto the covered rooftop overlook terrace, finished with a ceiling fan, skylights, and a TV hookup. It’s ready for movie nights, game days, or quiet evenings above the river. A fourth bedroom has French doors to the bonus room, its own walk-in closet, and a private bath, making the whole floor a private level for guests and entertaining. In all, the home has 580 square feet of outdoor living across its balcony and terrace.
Throughout, hardwood floors, Andersen 400 Series casement windows, solid-core interior doors, and crown molding carry the same craftsmanship from the garage to the rooftop.
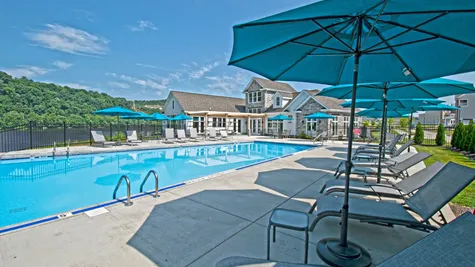
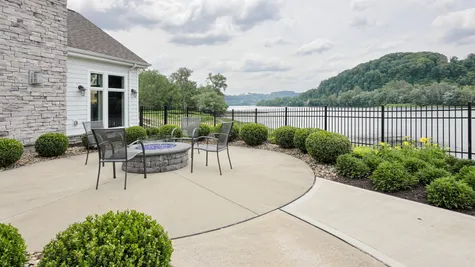
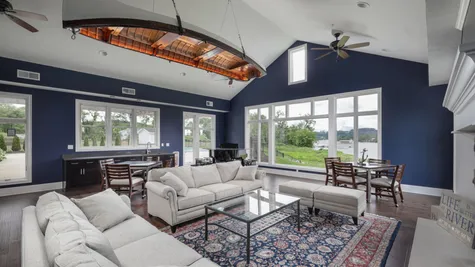
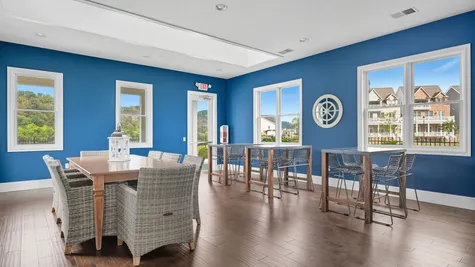
As a resident, you’ll have full access to the riverfront clubhouse. Take a swim in the infinity pool, stay on track at the fitness center, host friends in the resident’s lounge, and end the evening around the firepit. The waterfront path is right outside, and the landscaping is maintained for you, so your weekends are yours again.
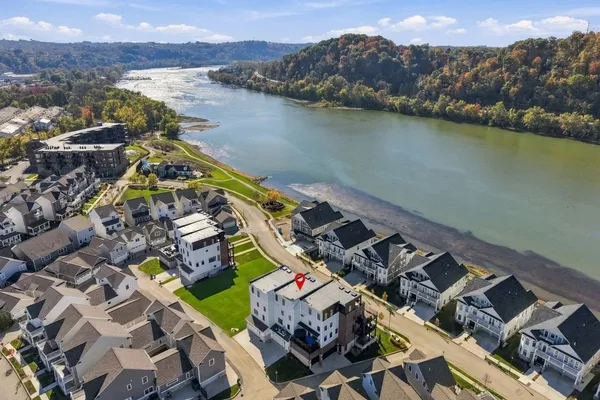
Beyond the community, Oakmont is just steps away, and downtown Pittsburgh is 20 minutes away. Walk into town for breakfast, browse the independent bookshop and local boutiques, grab dinner at a neighborhood favorite, or see a show at the historic Oaks Theater. You get the walkability and energy of city living, with the calm of a small town. It’s everyday charm, with the river just down the path.
Schedule your private tour today: 412-789-0655.
Photo tip: Hover over or tap the photos to see captions that walk you through each feature of the home.
Floor Plan
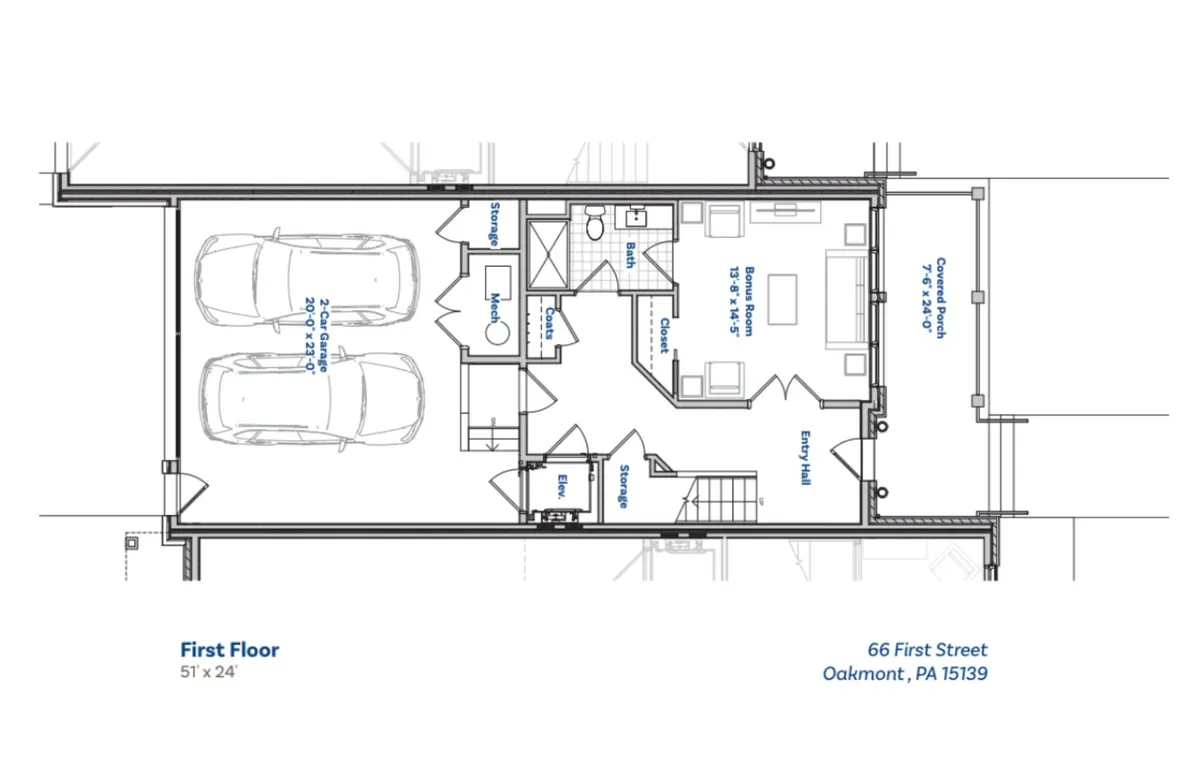
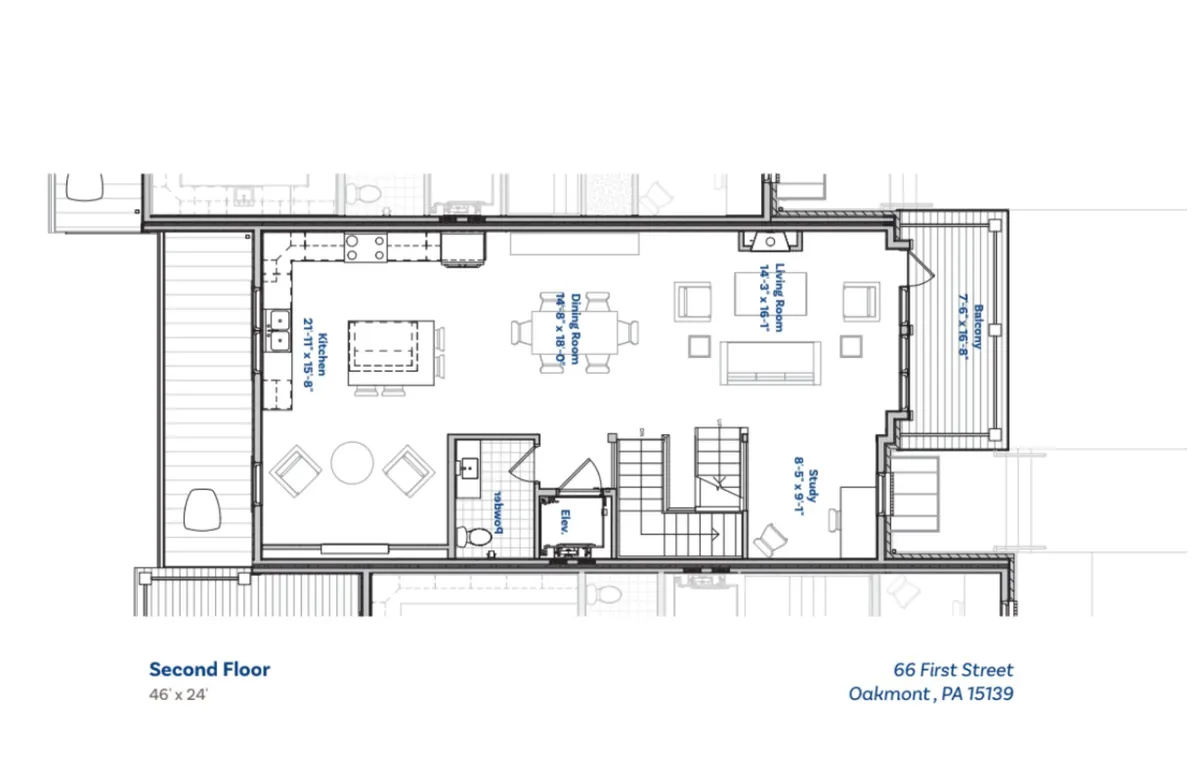
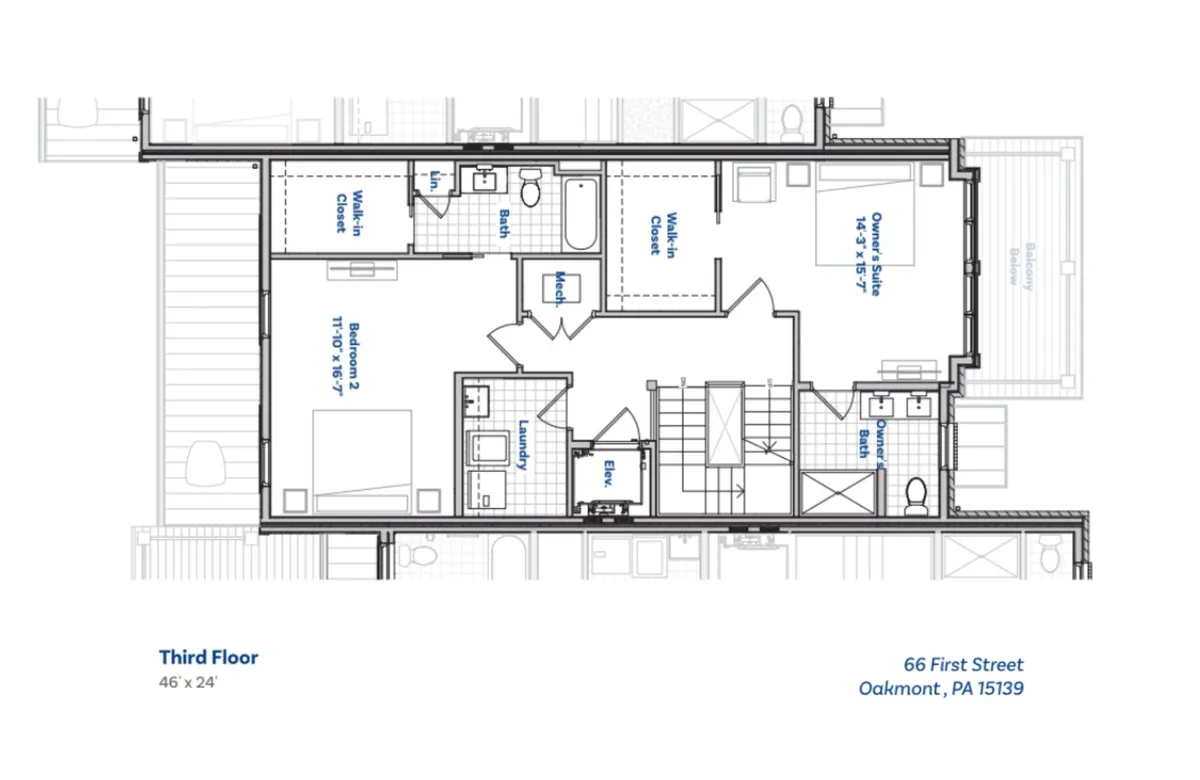
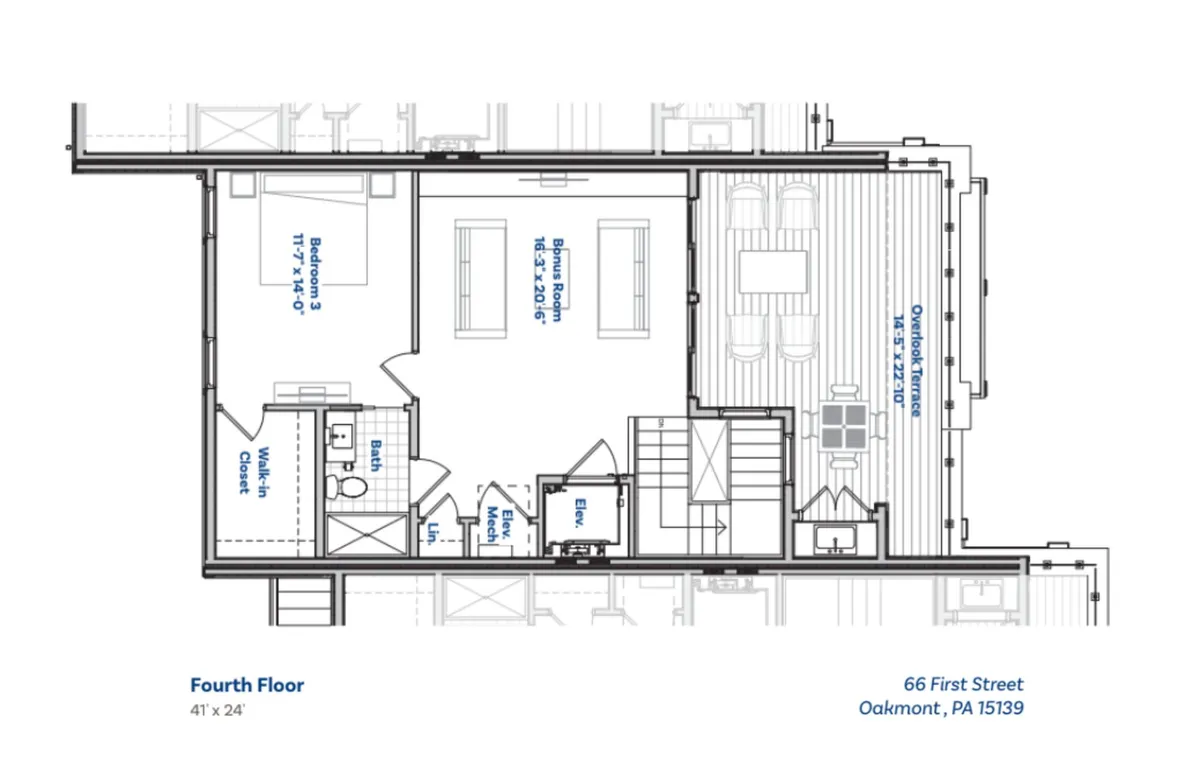
Photo Gallery
64 First Street - Brownstone Residence

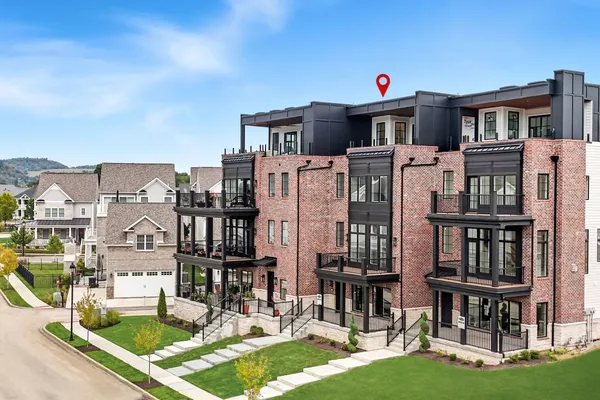
Exterior pin map location
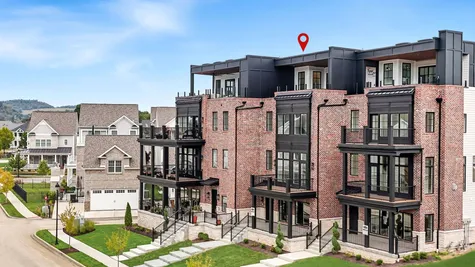
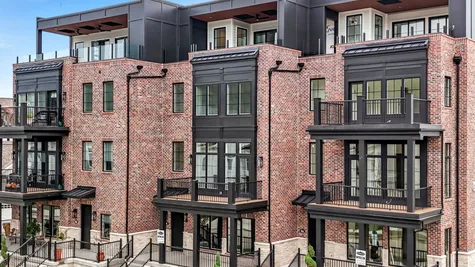
Exterior
Front Porch
Exterior entrance
Exterior front porch
First-floor interior entrance
First-floor bonus room


Specifications
- Address66 1st Street
- City, St, ZipOakmont, PA 15139
- Bedrooms4
- Full Baths4
- Half Baths1
- Sq Ft3,309
- Price$1,525,000Price subject to change
- NeighborhoodOverlook
- PlanThe Overlook Brownstones
- StatusActive
- Lot608
- Lot Size2,336 Sq Ft
- MLS#1742094
- Garages2-Car
- Master Bedroom LocationUpstairs
Schools
- School Riverview School District
- School Tenth Street Elementary
- School Riverview High School